
Waterfront

Address
10510 Mudbrook, Huron, OH
Price
$ 850,000
Property Attributes
- MLS#20263040
- TypeSingle Family
- Listing Status Active
- CountyERIE
- CityHuron
- AreaMilan
- Zip44839
- Style1 Story
- Year Built1977
- Taxes$ 2754
- Price$ 850,000
- Bedrooms3
- Full Bathrooms2
- Half Bathrooms0
- Sqr Footage2100
- Lot Size7.93 Acres
Data Source:
Firelands MLS (FAOR)
Property Description
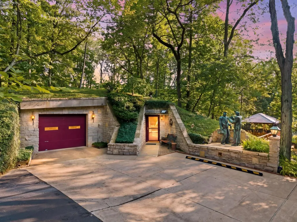
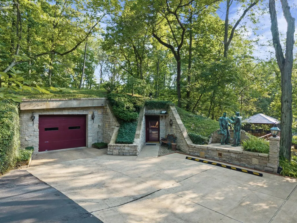
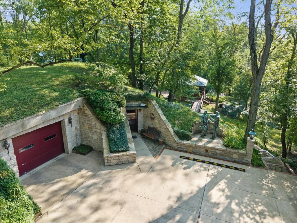
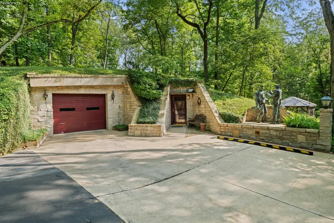
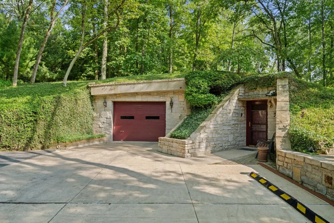
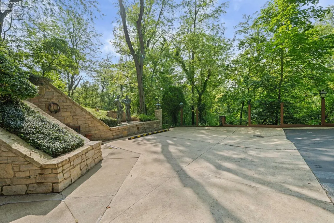
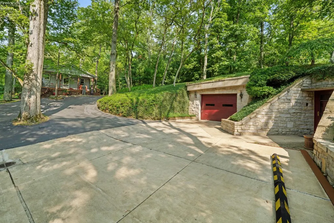
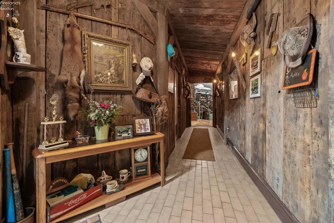
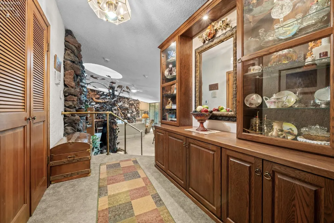
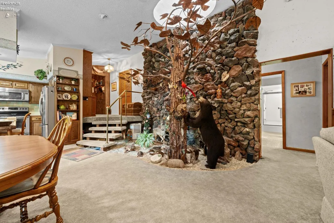
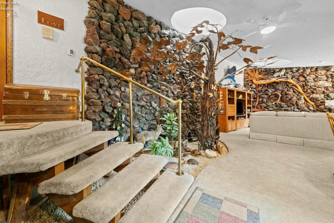
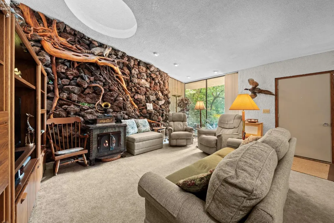
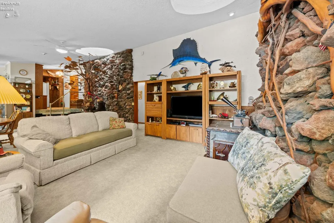
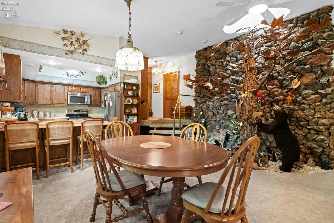
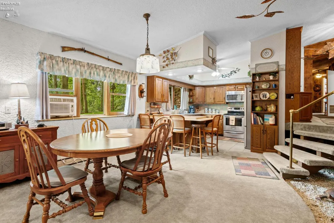
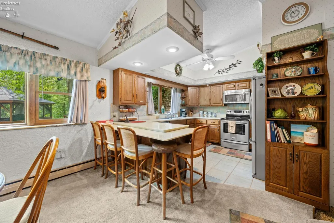
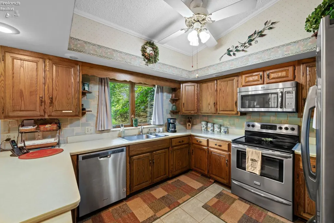
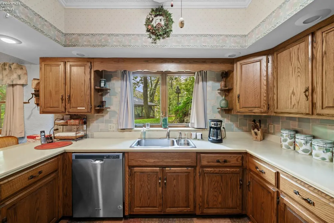
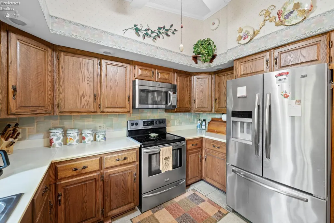
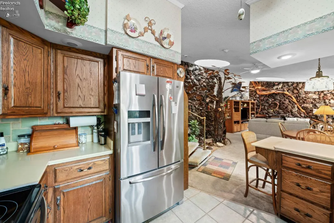
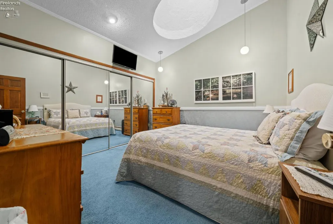
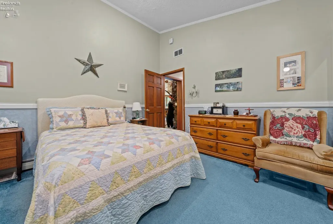
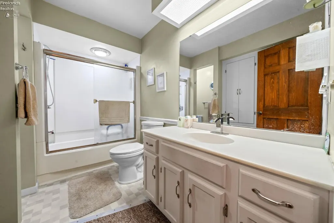
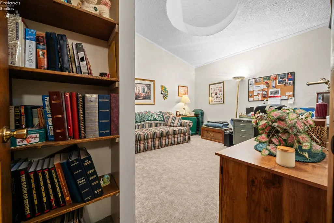
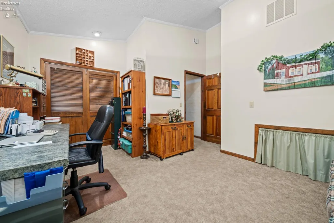
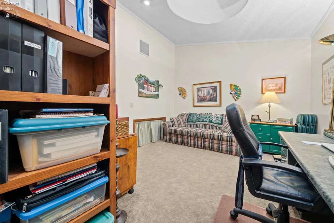
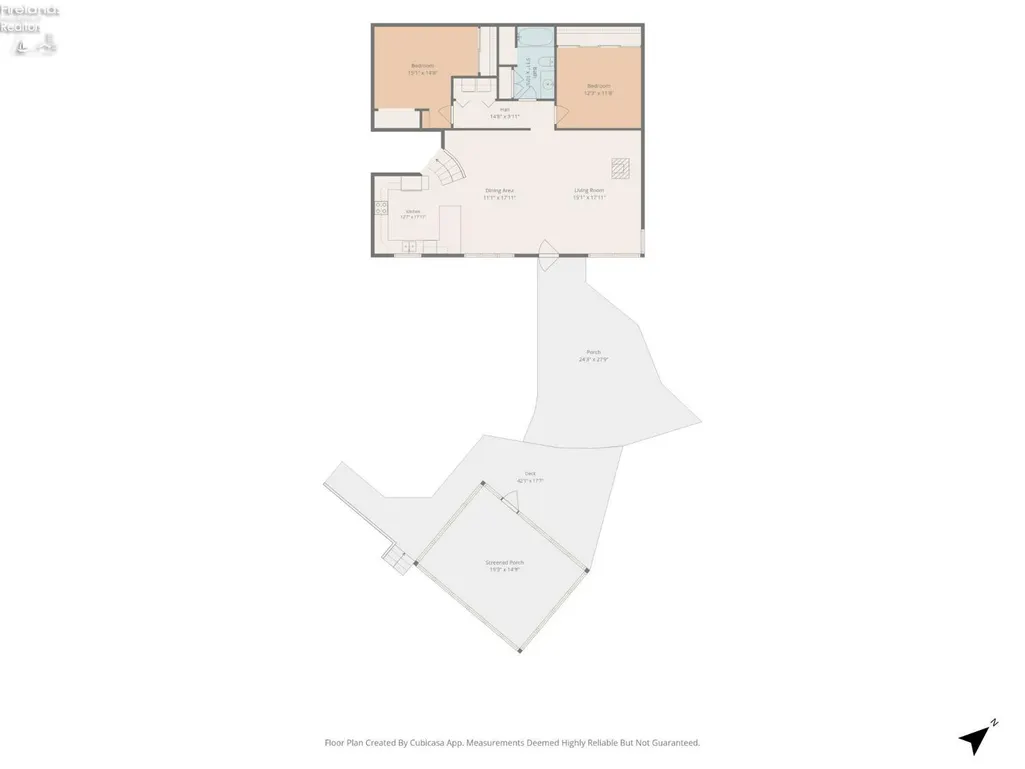
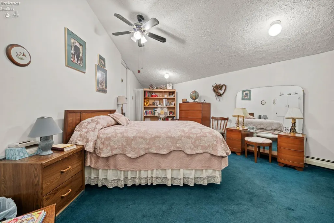
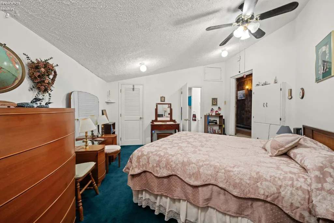
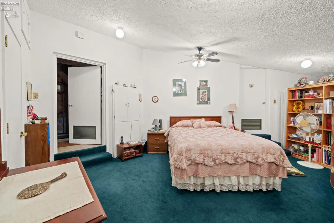
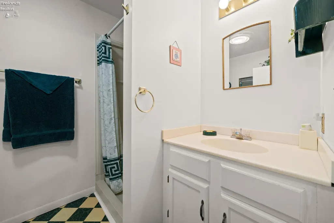
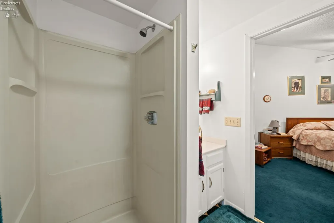
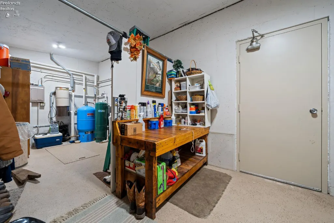
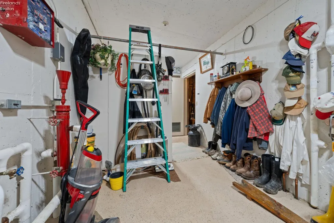
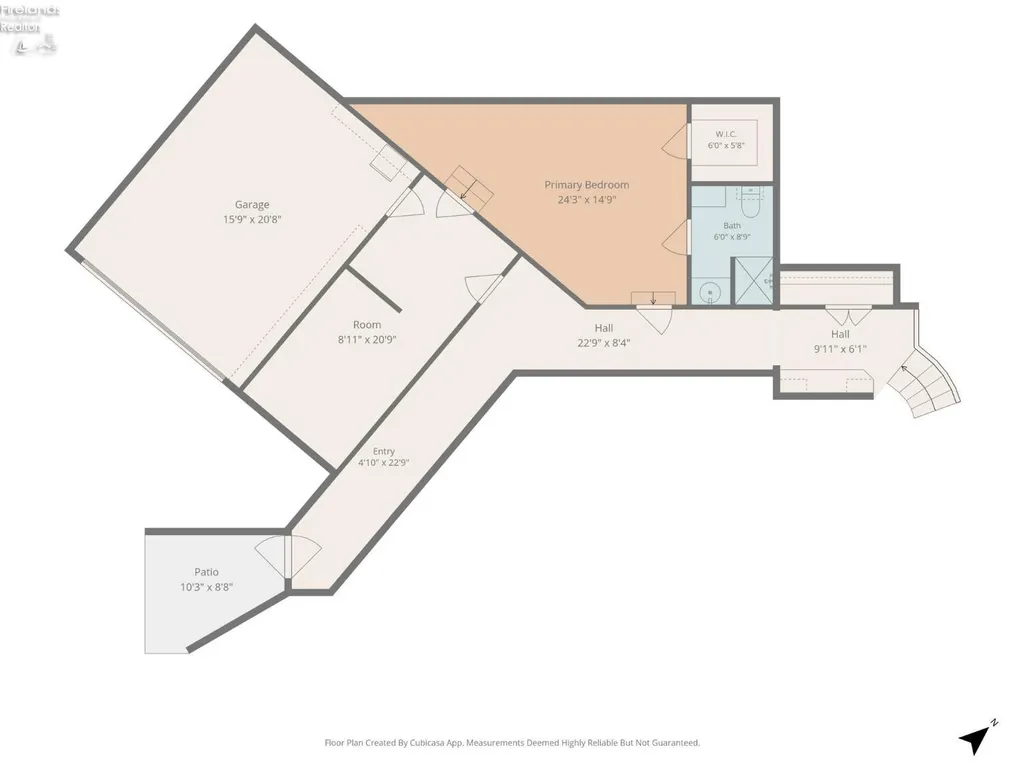
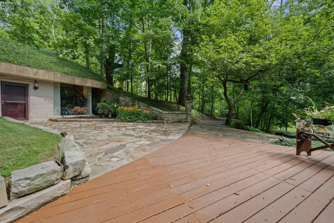
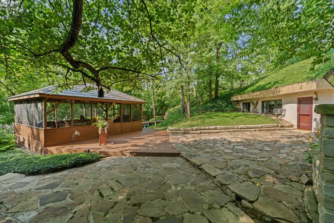
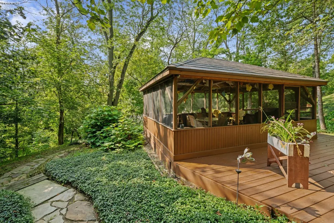
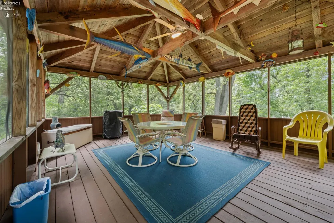
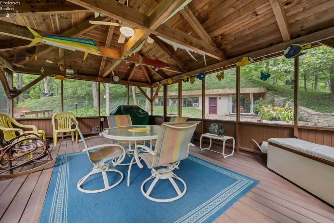
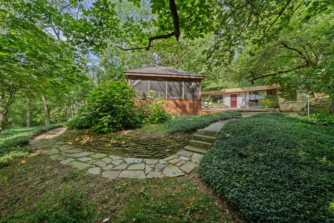
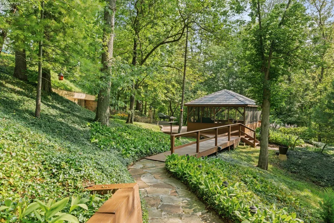
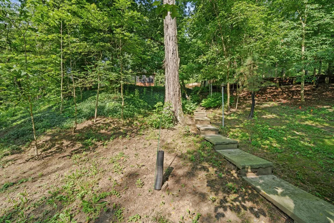
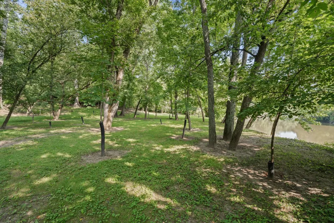
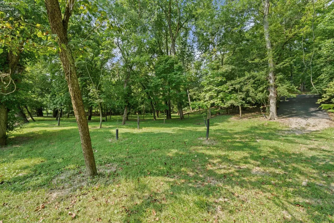
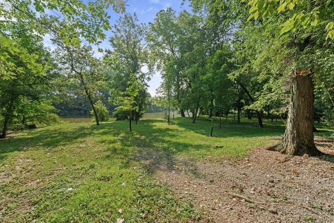
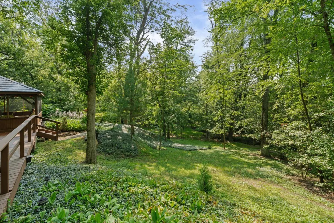
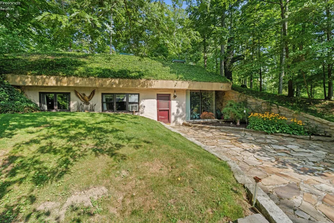
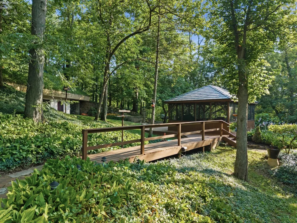
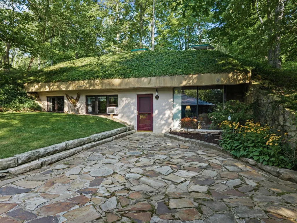
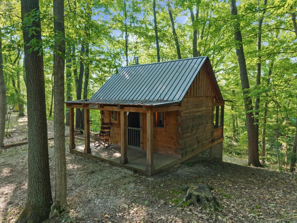
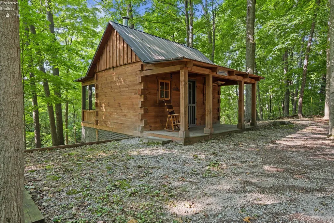
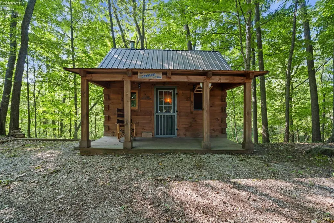
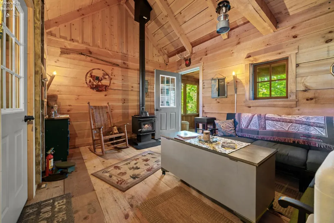
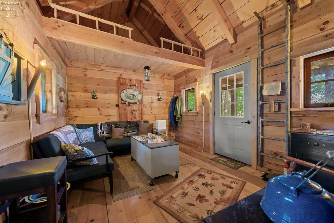
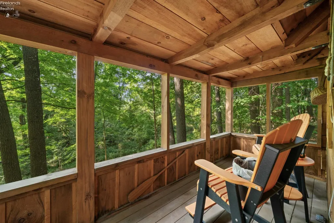
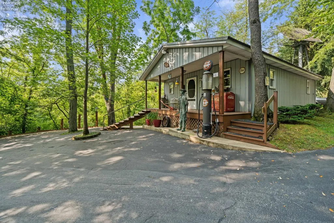
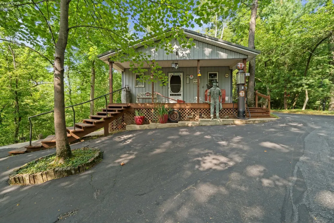
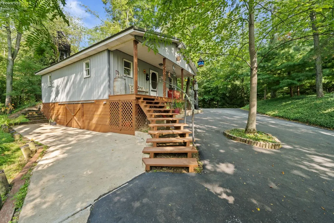
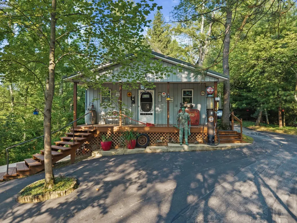
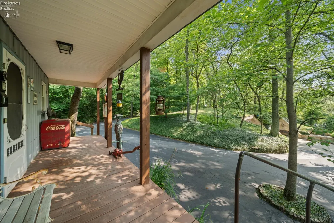
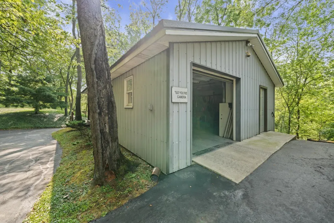
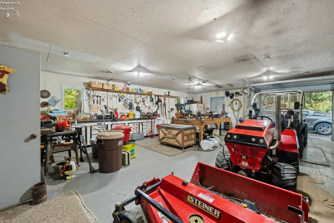
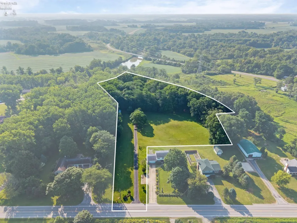
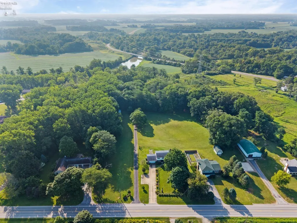
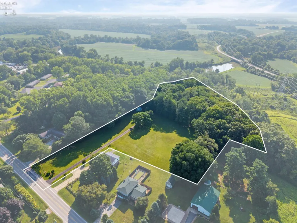
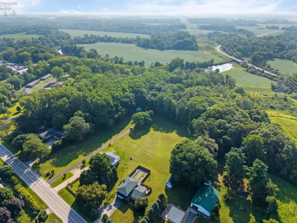
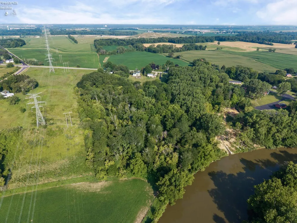
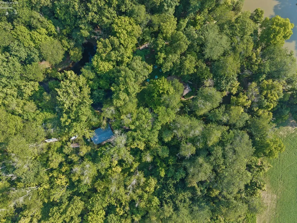
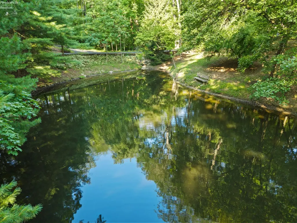
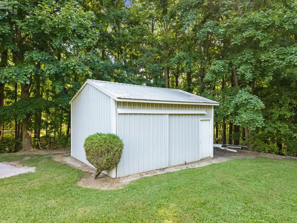
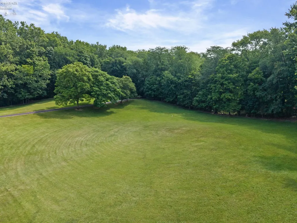
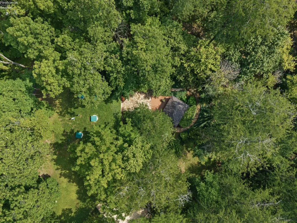
So many possibilities await with this unique property tucked into 7.93 private acres along the Huron River, with 250 feet of water frontage. This earth-sheltered retreat offers what few properties can: Privacy, storm-resilient construction, lower energy costs, and access to Lake Erie.The home features a 2,100-square-foot, 3-bedroom, 2-bath ranch floor plan with an open-concept kitchen and living area. The grounds are just as impressive, with a generous-sized gazebo, a log cabin overlooking the woods, a pole shed, and an additional workshop suited to a variety of uses.Direct water access makes this a haven for kayaking, canoeing, fishing, or boating right from your backyard. Enjoy an off-the-grid lifestyle without sacrificing convenience major freeways and downtown Huron are just minutes away.
| Price History | |
|---|---|
| 8/4/2026 | Listed $850,000 |
General Features
| Sewer | Septic Tank |
|---|---|
| Heating | Gas |
| Cooling | Window |
| Possession | After Closing |
| Roof | See Roof Comment |
| HOA Fee | 0.00 |
| Garage Spaces | 2.00 |
| Architectural Style | 1 Story,Other |
| Extras | Accessory Building,Ceiling Fan,Dishwasher,Fireplace:Wood Burn,Range,Refrigerator,Shed/Storage |
| Additional Rooms | Workshop |
| Year Built | 1977 |
| View | River |
| Property Subtype | Single Family Residence |
| Tax Year | 2025 |
| Auction | No |
| Sub Lease Expiration Date | 1800-01-01T00:00:00 |
| Board Loaded | No |
| Price Per Square Foot | 404.76 |
| Validated | 1 |
| FIPS Code | 43 |
| County | Erie |
| Property Type | Residential |
| Total Rooms | 6 |
| Full Baths | 2 |
| Close Price | 0.00 |
| Status | Active |
| Directions | From Route 2 go South on 13 which turns into Mudbrook Mailbox is marked blacktop driveway |
| City | Huron |
| Body of Water | Pond,River |
| Water Related | Yes |
| High School District | Edison |
| MLS Area | Milan |
| Lot Size Units | Acres |
| Lot Size Square Feet | 345431.00 |
| Virtual Tour | https://https://player.vimeo.com/video/1214868127?byline=0&title=0&owner=0&name=0&logos=0&profile=0&profilepicture=0&vimeologo=0&portrait=0 |
| Availability Date | 1800-01-01 |
| Legal Description | S2 WARD TR ESIDE MUDBRK RD &3. |
Interior Features
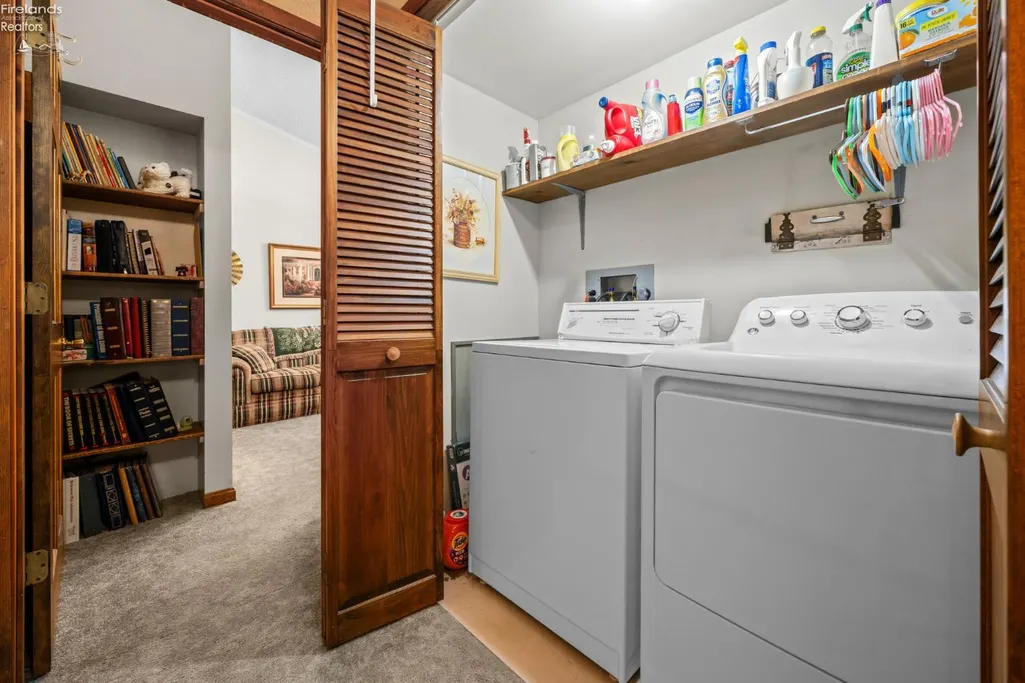
| Laundry Room | 8x2 Level: Main |
|---|---|
| Kitchen | Yes |
| Foyer | 22.90x4.10 |
| Heating System | Hot Water,Woodburner |
| Living Room | 15.10x17.11 Level: Main |
| Kitchen Dimensions | 12.70 x 17.11 |
| Kitchen Area | 217.2970 |
| Dining Room | Yes |
| Electricity | ON |
| Bathrooms Display | 2 (2 0) |
| Living Room Dimensions | 15.10 x 17.11 |
| Dining Room | Combo |
| Living Room Area | 258.3610 |
| Total Bedrooms | 3 |
| Foyer Area | 93.8900 |
| Bedroom 2 | 15x14.80 Level: Main |
| Bedroom 2 Dimensions | 15.00 x 14.80 |
| Bedroom 3 | 12x12 Level: Main |
| Bedroom 3 Dimensions | 12.00 x 12.00 |
| Bedroom 4 Dimensions | 0.00 x 0.00 |
| Bedroom 5 Dimensions | 0.00 x 0.00 |
| Other Room Area | 0.0000 |
| Other Room Dimensions | 0.00 x 0.00 |
| OtherRoom Len | 0.00 |
| OtherRoom Wid | 0.00 |
| 5Bedroom Area | 0.0000 |
| 4Bedroom Area | 0.0000 |
| 3Bedroom Area | 144.0000 |
| 2Bedroom Area | 222.0000 |
| 2Bedroom Len | 15.00 |
| 2Bedroom Wid | 14.80 |
| 3Bedroom Len | 12.00 |
| 3Bedroom Wid | 12.00 |
| 4Bedroom Wid | 0.00 |
| 5Bedroom Len | 0.00 |
| 5Bedroom Wid | 0.00 |
| Living Room Length | 15.10 |
| Living Room Width | 17.11 |
| LivingAreaSource | Public Records |
Exterior Features
| Parking Features | Access from Unit,Attached,Detached,Paved Drive |
|---|---|
| Water Source | Public,Well |
| Flood Plan | Unknown |
| Price Per Acre | 107187.89 |
| Exterior Construction | Other |
| Substructure | Slab |
| Lot Size Acres | 7.9300 |
| Roof Comment | concrete with skylights |
| Soil Erosion | Unknown |
| Water Related Desc. | View |
| Waterfront Y/N | Yes |
| Sewer Comment | Cleaned and inspected |
| 4Bedroom Len | 0.00 |
Amenities
- Foreclosure
- Views
- Short Sale
- New Construction
- Adult 55+
- Lease To Own
- No HOA Fees
- Furnished
- Primary On Main
- Air Conditioning
- Seller Finance
- Green
- Fixer Upper
- Horse
- Golf
- Fireplace
- Deck
- Garage
- Basement
- Pool
Property vs Single Family Average in 44839
Price
Taxes
Year Built
Visits

 © MLS Now, INC - Northern Ohio Regional Multiple Listing Service All information deemed reliable but not guaranteed. All properties are subject to prior sale, change or withdrawal. Neither listing broker(s) or information provider(s) shall be responsible for any typographical errors, misinformation, misprints and shall be held totally harmless. Listing(s) information is provided for consumer's personal, non-commercial use and may not be used for any purpose other than to identify prospective
 All information deemed reliable but not guaranteed. All properties are subject to prior sale, change or withdrawal. Neither listing broker(s) or information provider(s) shall be responsible for any typographical errors, misinformation, misprints and shall be held totally harmless. Listing(s) information is provided for consumers personal, non-commercial use and may not be used for any purpose other than to identify prospective properties consumers may be interested in purchasing. Information on this
